Understanding the Cape Cod Home Design
Historical Context of Cape Cod Homes
The rich history of Cape Cod homes dates back to the early 17th century when settlers from England established their first permanent settlements in America. Inspired by the cottages of their homeland, these homes were designed to withstand harsh weather conditions found in New England. Predominantly built to last and maintain warmth during brutal winters, the design evolved into a distinct architectural style characterized by steeply pitched roofs, dormer windows, and symmetrical layouts. As the years passed, Cape Cod homes became synonymous with coastal living, embodying a nostalgic charm that still resonates today.
Key Features of Cape Cod Architecture
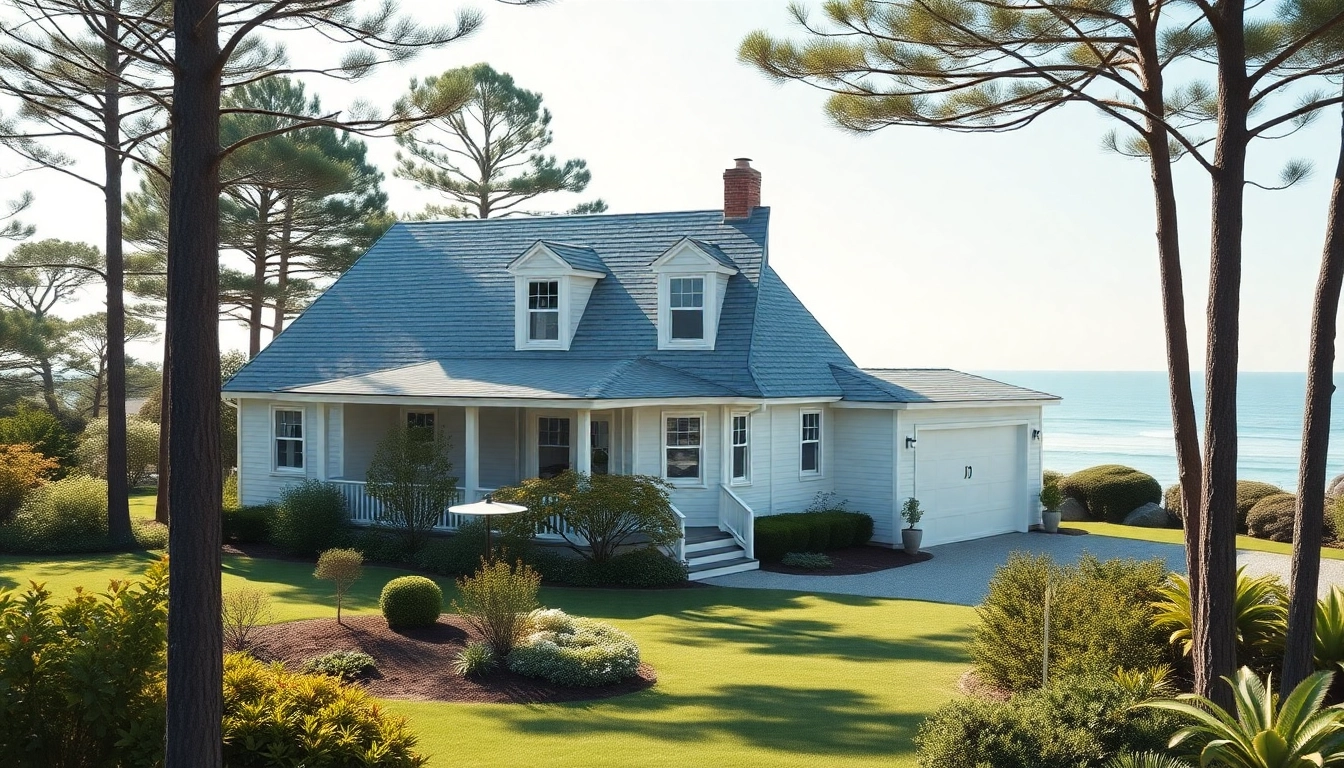
Key features of cape cod home architecture include their trademark steep roofs, which provide both aesthetic appeal and practical function by promoting snow and water runoff. The use of wood siding, typically painted in soft colors, captures the essence of coastal charm. Symmetrical windows, often paired, reflect a balanced design while large fireplaces serve as the heart of the home. Additionally, the open layout of the main living spaces maximizes brightness and encourages socialization, a crucial aspect of family life.
Modern Adaptations for Today's Needs
As lifestyles evolve, so too does the architecture that defines the cape cod home. Modern adaptations incorporate elements such as energy-efficient windows, open floor plans, and sustainable materials, providing convenience without sacrificing traditional aesthetics. For instance, larger kitchens equipped with state-of-the-art appliances and multifunctional living areas have become highly desirable. Many owners opt for extensions and renovations that retain the classic style while meeting contemporary needs, thereby marrying historic charm with modern practicality.
Benefits of Expanding Your Cape Cod Home
Increased Living Space and Functionality
One of the primary motivations for expanding a cape cod home is the need for increased living space. This allows families to redefine how they interact within their home environment. Expansions can manifest as additional bedrooms, larger living areas, or even dedicated home offices, accommodating evolving family dynamics or work-from-home arrangements. Creating zones for different activities enhances functionality and overall livability, turning a compact house into a spacious haven.
Enhancing Property Value through Expansion
With the real estate market continually evolving, expanding a cape cod home is a savvy investment strategy. An increase in square footage often translates to a higher appraisal value, making the property more attractive to potential buyers. Expansions must be thoughtfully designed to harmonize with the existing architecture to achieve the best results—and thus ensure a lucrative return on investment when the time comes to sell.
Creating Versatile Spaces with Attached Garages
Integrating an attached garage into a home expansion offers a practical solution that adds versatility. Not only does it provide shelter for vehicles, but it also creates additional space for storage or even a workshop. The garage can serve as a transitionary space connecting the indoors and outdoors, enhancing the overall flow of the home. Moreover, an attached garage significantly enhances curb appeal, boosting the aesthetic value of the home.
Planning Your Cape Cod Home Expansion
Setting Clear Goals for Your Project
The initial step in planning your home expansion is defining clear, achievable goals. Consider what your family needs: Is it more bedrooms for growing children, or perhaps an outdoor living area for entertaining? Setting specific objectives will guide your design process and ensure your expansion aligns with both your lifestyle needs and your family's future. Collaborating with an architect who understands cape cod home design will provide invaluable insights into maximizing your project's effectiveness.
Navigating Local Building Regulations and Permits
Before launching into an expansion project, it’s crucial to familiarize yourself with local building regulations and obtain the necessary permits. Each municipality may have different requirements regarding setbacks, zoning laws, and construction codes. Understanding these regulations will not only prevent costly delays but also ensure that your expansion enhances the property’s value without running afoul of local ordinances.
Budgeting for Your Cape Cod Home Improvement
Establishing a realistic budget is fundamental to the success of any expansion project. Beyond the initial costs of construction, homeowners should consider costs for materials, labor, taxes, and any unexpected expenses that may arise. Engaging a contractor with a transparent pricing structure will provide a clearer picture of costs. Having a contingency fund, typically 10%-20% of the total budget, can help manage unforeseen issues and keep the project on track.
Design Considerations for Attached Garages
Harmonizing Garage Style with Home Aesthetics
When adding an attached garage, choosing a design that complements the existing cape cod home is crucial. The structure should echoes the key architectural themes of your home, such as roofline continuity and matching materials. This will create a seamless transition and unify the overall look of the property, preventing the garage from appearing as an afterthought. Consider options for windows and doors that match the home’s aesthetic to enhance visual harmony.
Functionality and Access for Your Cape Cod Home
The placement of an attached garage should focus on functionality and convenience. Ensure easy access from the garage into the main home, ideally through a mudroom that serves as a buffer zone, reducing the likelihood of weather-related debris entering your living space. Moreover, consider driveway accessibility for vehicles to avoid congestion and allow for easy maneuverability.
Selecting Materials and Finishes for Durability
Durability is a critical consideration when selecting materials for your garage expansion. Weather-resistant materials will mitigate maintenance needs and prolong the life of your structure. Wood siding could maintain the traditional aesthetic, while vinyl or fiber cement options provide lower maintenance alternatives. Choose finishes that align with your aesthetic goals and the greater theme of your cape cod home to ensure a cohesive look that stands the test of time.
Frequently Asked Questions about Cape Cod Home Expansions
What are the average costs of expanding a Cape Cod home?
Costs can range widely, typically between $20,000 to over $100,000 depending on the complexity of the project, materials chosen, and local labor rates.
How does an attached garage benefit a Cape Cod home?
An attached garage increases convenience, enhances curb appeal, and can improve overall property value, providing shelter for vehicles and additional storage space.
Are there zoning restrictions for home expansions?
Zoning restrictions vary significantly by location. It is essential to consult local regulations to ensure compliance when planning an expansion.
Can I DIY my Cape Cod home expansion project?
While DIY is feasible for some aspects, professional expertise is advisable for structural work and adherence to building codes, ensuring safety and quality.
What design trends are popular for Cape Cod home expansions?
Popular trends include open-concept designs, larger windows for natural light, and blending indoor-outdoor spaces to enhance livability and appeal.