Understanding Timber Frame Solutions
What Are Timber Frame Solutions?
Timber frame solutions represent a sophisticated construction methodology utilizing timber as the core structural material. This innovative building technique allows for the creation of durable, energy-efficient, and aesthetically pleasing structures. Timber frame construction is characterized by the use of vertical and horizontal wooden members, connected through joinery systems, which provide robust framing for various architectural designs. This method not only enhances the structural integrity but also allows for flexibility in design, making it suitable for residential, commercial, and industrial applications. Timber frame solutions are increasingly popular for their sustainability and minimal environmental impact compared to conventional building methods.
Benefits of Timber Frame Solutions
Timber frame solutions come with an impressive array of benefits:
- Sustainability: Timber is a renewable resource that captures carbon, making timber frame structures more environmentally friendly.
- Energy Efficiency: Timber has natural insulating properties, helping to reduce heating and cooling costs.
- Design Flexibility: The innate versatility of timber allows for a wide range of architectural styles—from traditional to modern.
- Speed of Construction: Pre-manufactured timber frames can be quickly assembled on-site, significantly reducing construction time.
- Cost-Effectiveness: While the initial investment can vary, long-term savings often arise from durability and energy efficiency.
Types of Timber Frame Systems
Understanding the various types of timber frame systems is critical for project planning and execution. The main systems include:
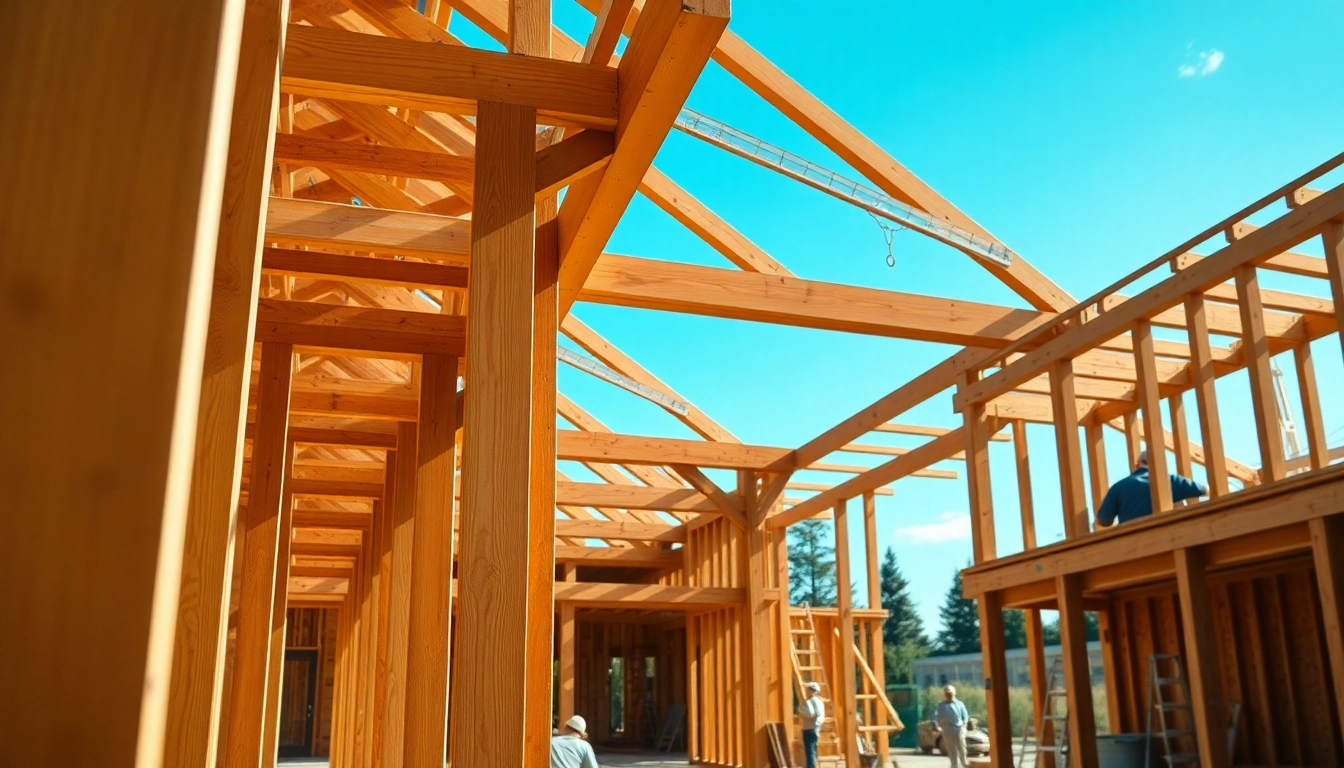
- Post and Beam: This system features vertical posts and horizontal beams, offering open spaces and large spans.
- Platform Frame: Commonly used in residential applications, this method involves the assembly of the frame layer by layer, enhancing strength and efficiency.
- Balloon Frame: This type extends from the foundation upwards without floor framing, allowing for continuous height, although it’s less common nowadays due to safety concerns.
- Hybrid Systems: These combine timber with other materials like steel or concrete to benefit from the strengths of each material, creating a unique synergy.
Designing with Timber Frame Solutions
Architectural Considerations
Designing with timber frame solutions requires an understanding of both functional and aesthetic considerations. Architects must account for the natural characteristics of wood, including movement and shrinkage, and how these qualities affect the longevity and stability of a structure. A well-thought-out design can leverage timber's strengths while mitigating its weaknesses. Incorporating features like large windows or skylights can offer abundant natural light and enhance the timber's warmth, creating a harmonious indoor environment.
Integrating Timber with Other Materials
Timber frames can be effectively combined with other materials, enhancing both aesthetic appeal and structural integrity. Incorporating steel and glass can provide the modern look desired in urban environments while maintaining timber's traditional charm. For instance, using steel beams for long spans can reduce the amount of timber required while maximizing open space. Conversely, brick or concrete can be used for foundations, creating a striking contrast with the timbers above.
Space Optimization Techniques
Effective space optimization is vital in any construction project. Timber frame solutions can facilitate clever layouts that make the most out of available space. Techniques such as open floor designs, multifunctional rooms, and built-in storage optimize utility while minimizing clutter. Architects are encouraged to explore vertical space and incorporate lofts or vaulted ceilings, enhancing the sense of openness and airiness in timber-framed structures.
Building Process for Timber Frame Solutions
Preparing the Site
The initial step of preparing the site is crucial for the success of any timber frame project. This involves thorough site analysis, including soil testing and assessment of environmental impact, ensuring that the land is suitable for timber construction. Proper planning should include obtaining relevant permits and adhering to local building codes. Site preparation may also encompass clearing vegetation and establishing a level base for the construction, laying the groundwork for a smooth assembly process.
Assembly Techniques
Timber frame assembly typically follows a systematic approach. Once the site is prepared, prefabricated timber sections are transported to the site for assembly. In many cases, this involves cranes for lifting heavy components into place. Skilled carpenters ensure that each timber piece is securely connected, paying particular attention to joinery. Techniques such as dovetail, mortise, and tenon joints are commonly used, offering both strength and visual appeal. The use of advanced technology, such as CNC machining, can enhance precision, further optimizing assembly efficiency.
Safety Measures on Site
Safety is paramount during the construction of timber frame solutions. Since timber construction can involve heavy lifting and the use of ladders and scaffolding, it's essential to ensure all workers are equipped with personal protective gear. Regular safety meetings should be conducted to reinforce protocols and ensure every team member is aware of hazard recognition measures. Furthermore, employing safety nets and guardrails around work areas can significantly mitigate risks associated with falls and accidents on site.
Cost Analysis of Timber Frame Solutions
Initial Investment Overview
Understanding the initial investment involved in timber frame solutions is essential for project planning. The costs associated with timber frame construction can fluctuate based on factors such as material choice, structural complexity, and labor expenses. Typically, while the upfront costs may seem higher compared to traditional construction methods, the value and longevity of timber frames present a compelling case for potential investors. Engaging with knowledgeable contractors can provide clear estimates and set realistic budget expectations.
Long-Term Cost Benefits
Long-term financial benefits are a compelling reason to choose timber frame solutions. The enhanced insulation properties of timber lead to reduced energy consumption, significantly lowering utility bills over time. Additionally, timber frames are often less susceptible to many issues that plague traditional structures, such as mold or rot, given proper treatment and maintenance. This translates to lower costs for repairs and maintenance in the long run, making timber construction an economically sound choice.
Financial Incentives for Sustainable Building
Many regions offer financial incentives for utilizing sustainable building practices, including timber frame construction. These incentives can come in the form of tax credits, rebates, or grants aimed at promoting energy-efficient practices. Builders and homeowners are encouraged to research local ordinances and governmental programs that support sustainable timber projects, maximizing financial advantages while contributing to environmental stewardship.
FAQs About Timber Frame Solutions
What makes timber frame solutions eco-friendly?
Timber frame solutions are eco-friendly as they utilize renewable materials, reduce carbon footprint, and often improve energy efficiency.
How durable are timber frame solutions?
Timber frame solutions are highly durable when properly maintained, often lasting for decades or even generations.
Can timber frame solutions be used in all climates?
Yes, timber frame solutions can be adapted for various climates with appropriate insulation and weatherproofing techniques.
Are timber frame solutions cost-effective?
While initial costs may vary, timber frame solutions can lead to long-term savings through energy efficiency and maintenance reduction.
What design styles suit timber frame solutions best?
Timber frame solutions work well with various styles, including modern, rustic, and traditional designs, allowing for versatile applications.